Automated Visual Inspection: A Guide for Engineers
How automated visual inspection uses computer vision to find defects on safety-critical assets — a practical guide for nuclear, energy and infrastructure engineers.
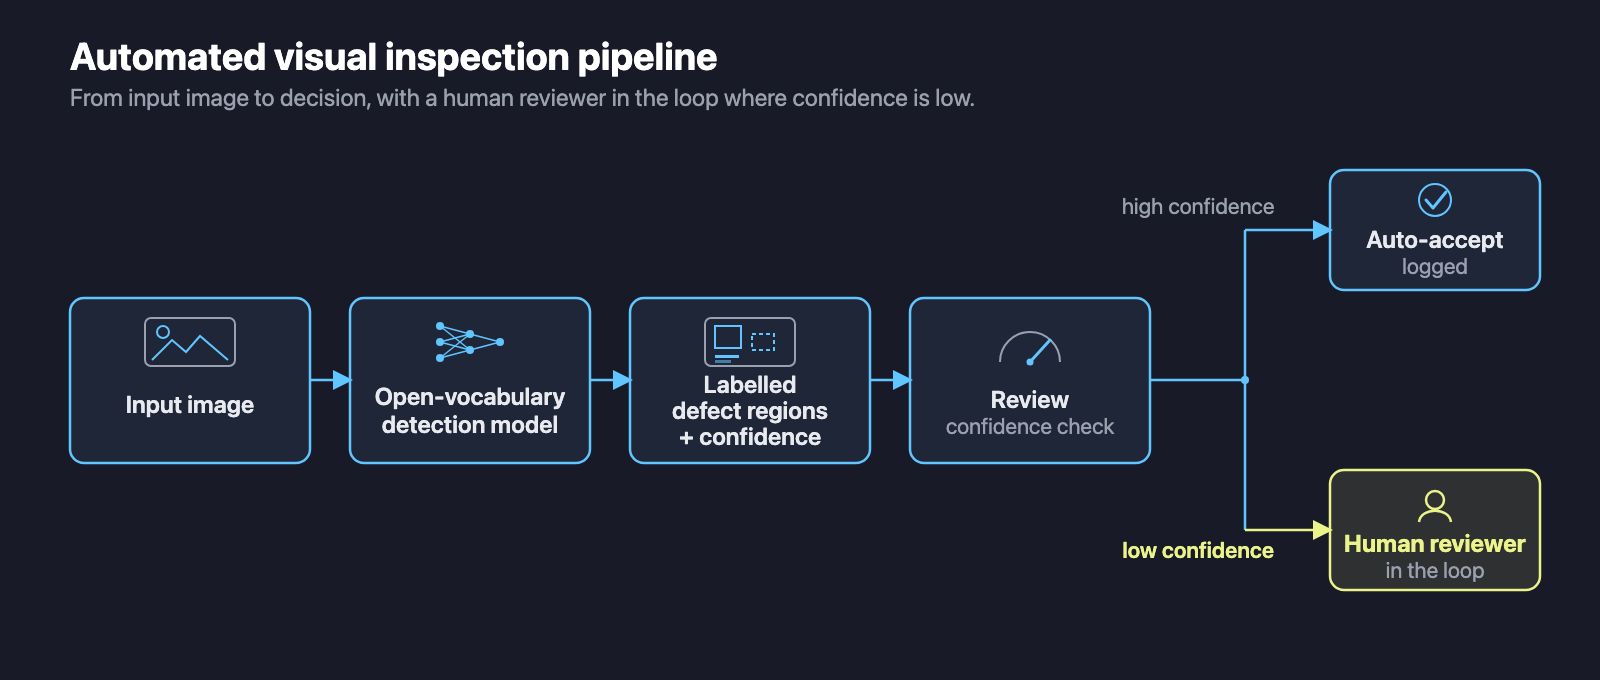
Automated visual inspection is the use of computer vision models to detect, locate and classify features of interest — cracks, corrosion, missing components — in images or video of an asset, replacing or augmenting a manual visual check. It applies one repeatable standard at machine speed, with an auditable record.
Automated visual inspection uses computer vision to do what an inspector's eye does — spot cracks, corrosion, missing components and surface defects in images — but at machine speed, on every frame, with a consistent standard and an audit trail. For engineers responsible for safety-critical assets in nuclear, energy and infrastructure, it is quickly moving from research demo to a practical tool. This guide explains what automated visual inspection is, how it works, where it fits alongside established inspection practice, and the one problem that decides whether a project succeeds or stalls.
What is automated visual inspection?
Automated visual inspection is the use of computer vision models to detect, locate and classify features of interest in images or video of an asset — replacing or augmenting a manual visual check. In practice it takes the photographs and video you already capture — from a drone pass over a wind turbine, a crawler inside a pipeline, a remote camera in a reactor cell, or a phone on a bridge deck — and turns them into structured findings: this is a crack, it is here, it is this long, and the model is this confident.
Two computer-vision tasks do most of the work. Detection draws a box around each feature and names it ("corrosion", "weld", "spalling"). Segmentation goes further and outlines the exact pixels, which is what lets you measure area, length or percentage coverage. Modern visual inspection systems combine both, then hand the results to a human to review rather than replacing the engineer's judgement.
Why does manual visual inspection struggle at scale?
Visual inspection is the oldest and most widely used non-destructive method, and it is not going away. But the manual version has well-known limits that matter most exactly where the stakes are highest.
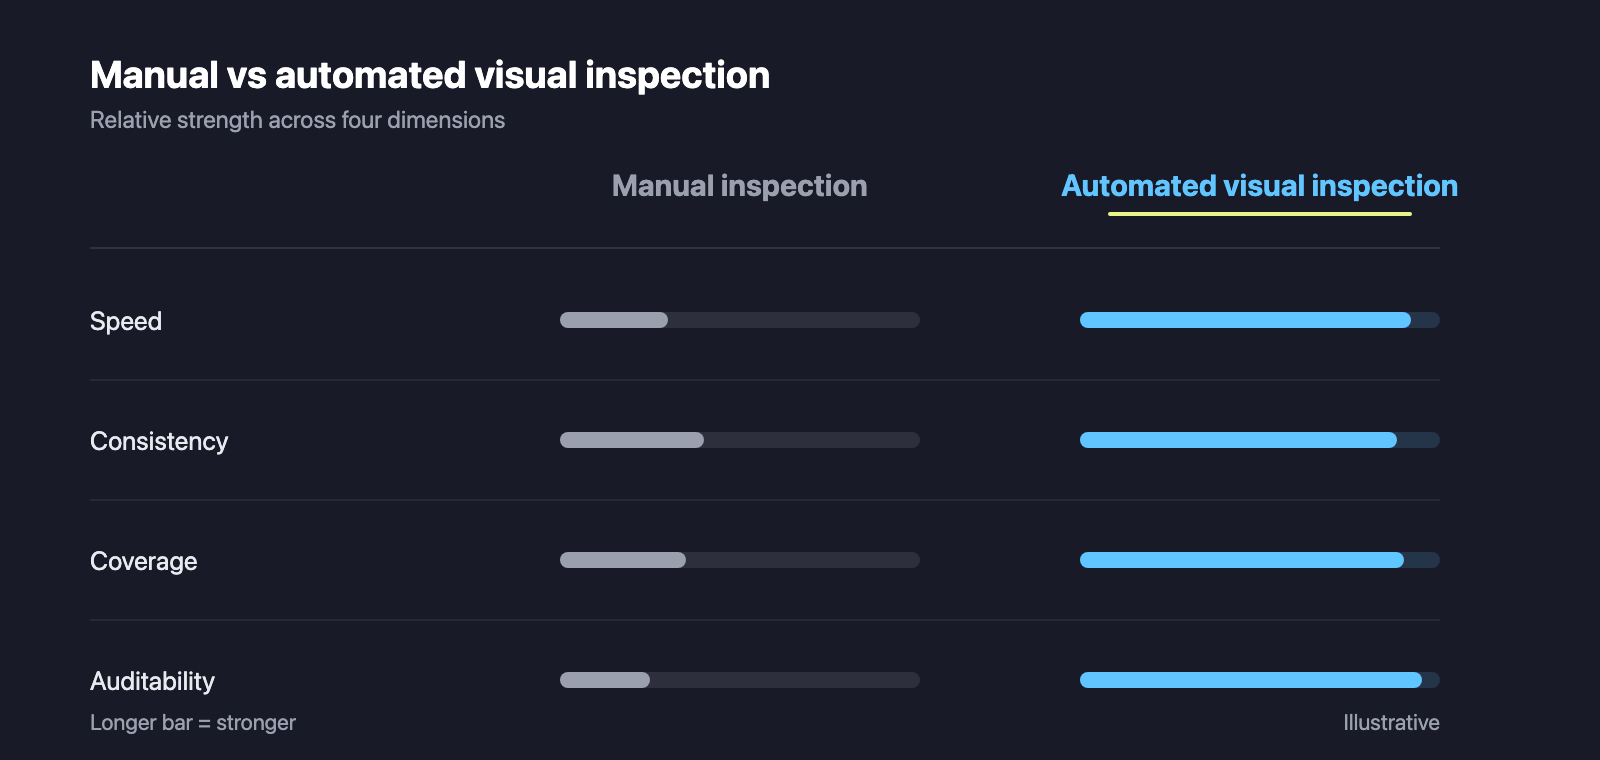
Volume is the first. A single offshore wind farm inspection or a length of transmission corridor can generate tens of thousands of images in a day. Asking experienced engineers to scroll through all of them is slow, expensive and a poor use of scarce expertise. Consistency is the second. Two inspectors — or the same inspector on a Friday afternoon — will grade borderline defects differently, and that variability is hard to defend in a regulated environment. Access is the third. Getting eyes on the asset can mean scaffolding, rope access, a reactor shutdown, or radiation dose. Every one of those is costly, and some carry real risk to people.
Automated visual inspection attacks all three: it processes the whole image set, applies one repeatable standard, and lets you inspect remotely from imagery captured by a drone or robot instead of a person in a hazardous place.
How does computer vision inspection work?
A working automated visual inspection pipeline has four stages, and it is worth understanding each because the failure points are predictable.
Capture. Images come from drones, crawlers, fixed cameras, borescopes or handheld devices. Quality here sets the ceiling for everything downstream — lighting, resolution, angle and overlap all matter.
Detect and segment. The model finds and outlines features of interest. This is the part people imagine when they hear "AI inspection", but it is only useful if it has learned to recognise your defects on your assets.
Review. Findings are presented to an engineer, ideally sorted so the most important or least certain cases come first. Good systems make agreeing or correcting a finding a single click — and every correction is a new training example.
Decide and record. Findings feed a report, an asset-management system or a maintenance decision, with a defensible record of what was found and how confident the model was.
The middle two stages are where AI visual inspection either earns its keep or generates noise. And whether it does comes down to data.
The data problem no one warns you about
Here is the uncomfortable truth behind most stalled inspection-AI projects: the model is rarely the hard part. The labelled data is.
Conventional computer vision needs thousands of examples of each defect, hand-labelled by someone who knows what they are looking at. In consumer applications you can crowd-source that. In nuclear, energy and infrastructure you cannot — nobody has ten thousand labelled images of a specific weld defect on a specific component, and the only people qualified to label them are the same experts you are trying to free up. Teams routinely spend months and large budgets on image annotation before they can even test whether the approach works.
Two ideas change that maths, and they are central to how VisionEngine approaches the problem.
The first is the open-vocabulary baseline. Instead of training from zero, you start from a foundation model that already understands a huge range of objects and can detect or segment from a plain-text prompt — "rust", "crack", "flange" — with no training set at all. That gives you a usable first pass on day one, on your own images, before anyone labels anything.
The second is active learning. Rather than labelling everything, the system works out which handful of images would teach it the most and asks a human to label just those. In label-scarce domains this is the difference between a viable project and an abandoned one: you reach a reliable model with a fraction of the annotation effort, because every label you spend is the most informative one available.
Together they invert the usual order of work. You get an approximate answer immediately, then spend expert time only where it moves the needle — which is exactly the economics a specialist engineering team needs.
Confidence and safety: why uncertainty matters
In a safety-critical context, "the model said it looks fine" is not an acceptable answer. What matters is not just the prediction but how much you should trust it.
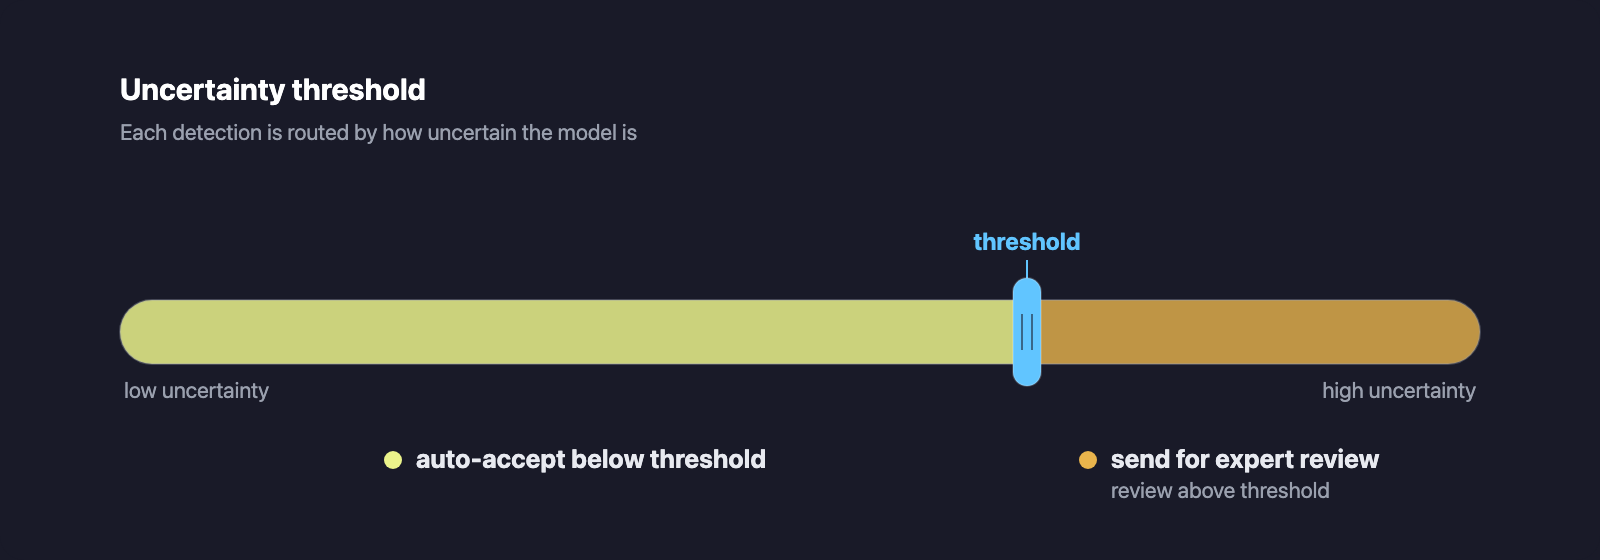
This is why VisionEngine is built to be uncertainty-first. Every detection carries a calibrated measure of confidence, so low-confidence cases can be routed automatically to a qualified human while the routine, high-confidence findings flow through. That does three useful things at once: it keeps a person in the loop exactly where judgement is needed, it concentrates expert attention on the genuinely ambiguous cases, and it produces a defensible, auditable record of how each decision was reached. For teams working under a regulator's eye, that auditability is often as valuable as the detection itself.
Where does automated visual inspection fit alongside NDT?
Automated visual inspection does not replace non-destructive testing — it complements it. Weld radiography, ultrasonics, eddy current and dye penetrant each reveal things the eye and camera cannot, particularly sub-surface flaws. Computer vision earns its place on the surface-visible layer: triaging large image sets, flagging and measuring visible defects, and directing more expensive NDT methods to the areas that warrant them. The most effective programmes treat vision as the fast, wide first filter and NDT as the deep, targeted confirmation. Standards bodies such as the British Institute of Non-Destructive Testing increasingly recognise digital and AI-assisted methods within that wider inspection toolkit.
Applications across the three sectors
The same core capability shows up differently across the sectors this guide is written for.
In nuclear, the prize is dose and downtime. Remote visual inspection of components, welds and structures from camera and robot imagery keeps people away from hazardous areas, in line with ALARP principles overseen by the Office for Nuclear Regulation. It is also the definition of a data-scarce, high-consequence problem — the ideal case for a label-efficient, uncertainty-aware approach.
In energy, the volume is the challenge. Wind turbine blade inspection, solar farm surveys and pipeline runs generate imagery faster than any team can review manually, and automated triage turns days of scrolling into a ranked list of what actually needs attention.
In infrastructure, consistency and access dominate. Automated bridge inspection, tunnel and structural surveys benefit from a repeatable standard applied to every image, and from inspecting hard-to-reach structures via drone rather than closure and access equipment.
How to start
You do not need a labelled dataset, a data-science team or a signed-off business case to find out whether this works for you. The sensible first step is small: take a representative set of images you already have, run an open-vocabulary baseline against them, and see how much it finds before any training. That single afternoon tells you more than months of scoping, because it grounds the conversation in your assets rather than someone else's benchmark.
From there, a short active-learning loop — label the few images the system asks for, retrain, repeat — will show how quickly the model reaches the standard your work requires. If it gets there on a handful of labels, you have a project. If a defect type needs more, you will know precisely which one and why.
Automated visual inspection is not magic, and it is not a replacement for engineering judgement. It is a way to point scarce expertise at the images that matter, apply one consistent standard, and keep a defensible record while doing it. In sectors where inspection is expensive, hazardous and unforgiving of inconsistency, that is worth a great deal.
Ready to see what it finds on your assets? Run a free open-vocabulary baseline on your own images — no training set required.
Frequently asked questions
What is automated visual inspection?
Automated visual inspection uses computer vision models to detect, locate and classify features of interest — cracks, corrosion, surface defects — in images or video of an asset. It turns the photographs you already capture into structured findings at machine speed, applying one consistent standard and producing an auditable record for review.
Can AI replace a qualified inspector?
No. Automated visual inspection is a screening and review layer, not a replacement for engineering judgement. It processes the whole image set, applies one repeatable standard and flags the most important or least certain cases, but a qualified human stays in the loop to review, confirm or correct every finding that matters.
How much labelled data do you need to start?
None. You start from an open-vocabulary baseline that detects or segments from a plain-text prompt — 'rust', 'crack', 'flange' — with no training set, giving a usable first pass on your own images on day one. Active learning then asks you to label only the few images that teach the model most.
How does automated visual inspection fit alongside NDT?
It complements non-destructive testing rather than replacing it. Ultrasonics, radiography, eddy current and dye penetrant reveal sub-surface flaws the camera cannot see. Computer vision earns its place on the surface-visible layer: triaging large image sets, flagging and measuring visible defects, and directing more expensive NDT methods to the areas that warrant them.
Why does uncertainty matter in safety-critical inspection?
In a safety-critical context, what matters is not just the prediction but how much you should trust it. Every detection carries an uncertainty score, so low-confidence cases route automatically to a qualified human while routine, high-confidence findings flow through. That concentrates expert attention where judgement is needed and produces a defensible, auditable record.