Surface Defect Detection with Computer Vision
Detect scratches, pitting and corrosion with AI surface defect detection — start from an open-vocabulary baseline with no training data.
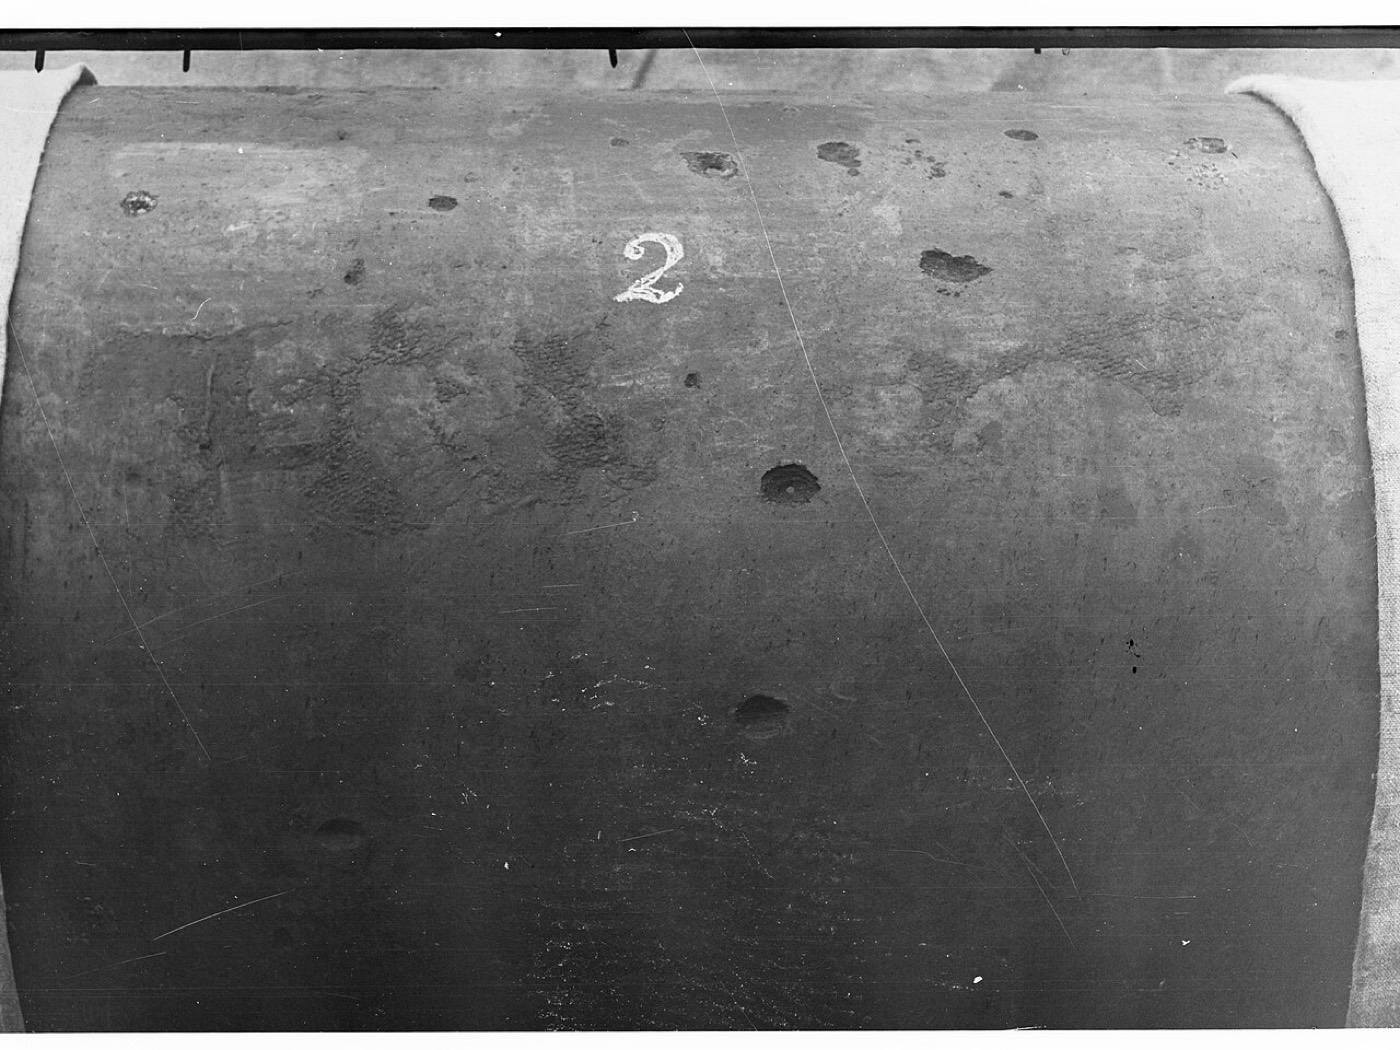
Surface defect detection uses computer vision to automatically find, localise and grade surface flaws — corrosion, pitting, scratches, coating breakdown and cracks — in images of an asset, routing uncertain cases to a qualified inspector for review rather than relying on a person to catch every one by eye.
Surface defect detection is the automated identification of surface flaws — scratches, pitting, corrosion, coating breakdown and surface cracking — from digital images of a component or structure. Rather than have an inspector visually grade every square metre of steelwork or every metre of pipe, a computer vision model localises and classifies anomalies and flags them for review, so your engineers spend their time on judgement rather than on searching. For teams in nuclear, energy and infrastructure — where assets are large, access is costly and a missed defect carries real safety and cost consequences — this turns visual inspection from a manual bottleneck into a repeatable, auditable process.
Surface defect detection uses computer vision to find, localise and grade surface flaws — corrosion, pitting, scratches, coating breakdown and cracks — in images of an asset, routing anomalies to an engineer for review instead of relying on a person to catch every one by eye.
The surface defects that matter most
On the assets that UK engineers inspect day to day, a handful of defect types dominate. Corrosion is the big one: general wall loss, localised pitting, and corrosion under insulation (CUI) on pipework and vessels. Coating breakdown — blistering, flaking and rust break-through — is the early warning that protection is failing. Then there is mechanical and surface damage: scratches, gouges, grinding marks and handling damage that can act as stress raisers, plus surface-breaking cracks and weld-surface defects such as undercut, porosity and spatter.
Each of these already has an established grading language. Rusting of uncoated steel is classified as grades A to D under ISO 8501-1, where grade D denotes general pitting visible to the naked eye. Degradation of painted surfaces is rated under the ISO 4628 series, and pitting corrosion is examined and evaluated under ASTM G46. These are the scales your qualified inspectors already work to — visual defect detection with computer vision is about applying them faster and more consistently, not replacing them.
Why does manual surface inspection struggle at scale?
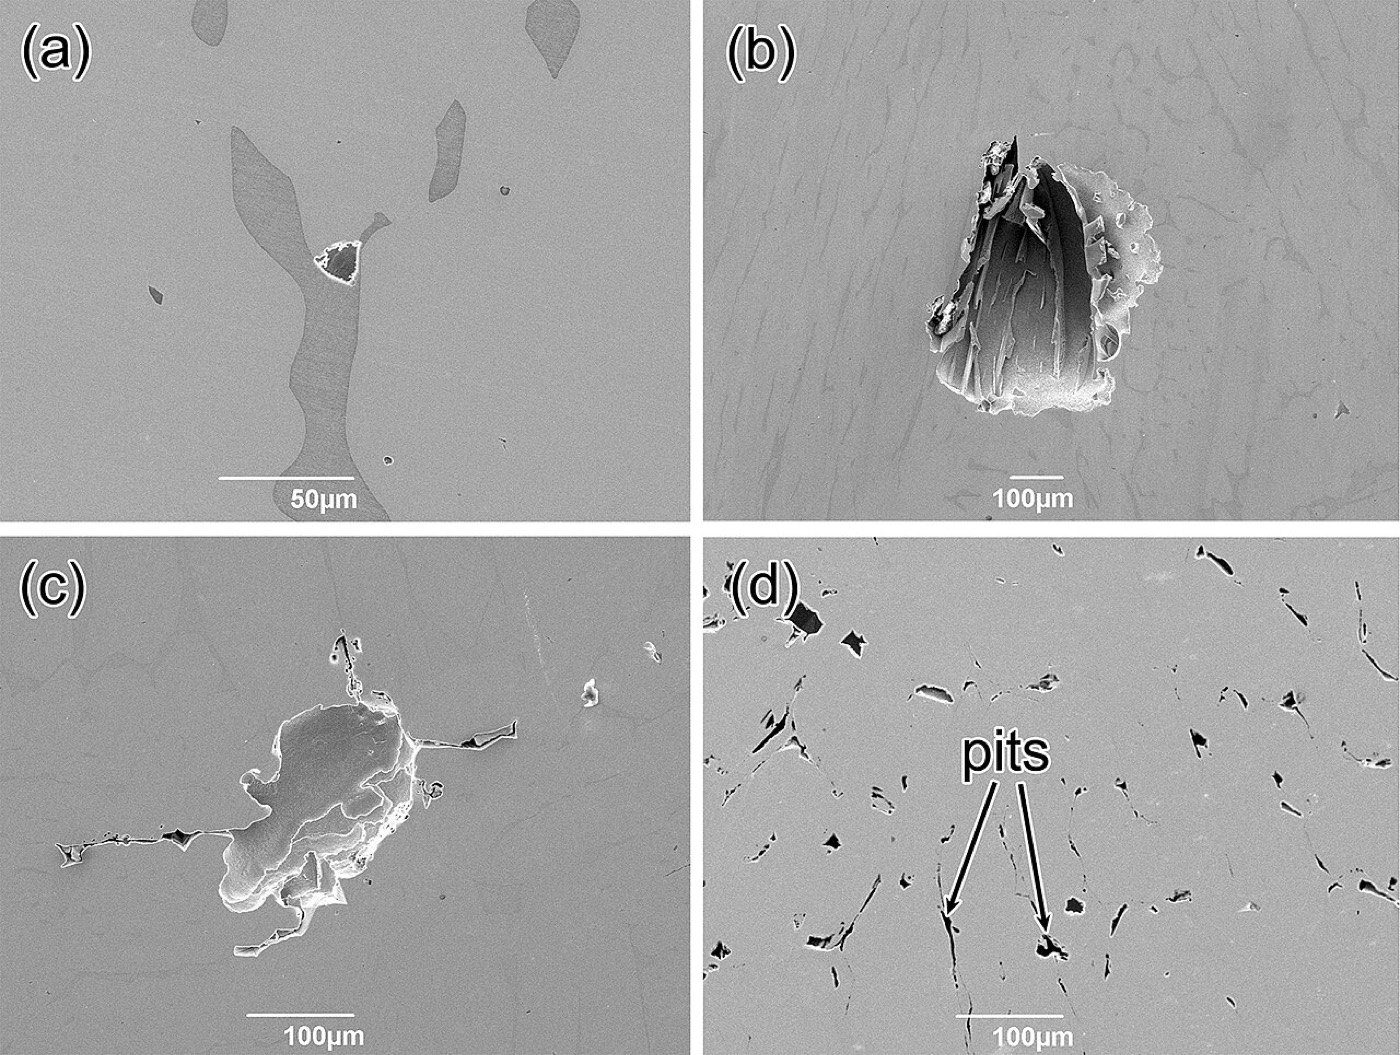
Visual inspection is a recognised method in its own right, carried out by personnel qualified under schemes such as BINDT's PCN certification and ISO 9712. It is also, at scale, slow and hard to keep consistent. A single drone survey of a bridge soffit, a wind-turbine blade or a length of transmission tower can return thousands of images; a decommissioning campaign can generate far more. Grading every frame by eye is fatiguing, and two competent inspectors will not always agree on borderline cases.
Access makes it harder still. In nuclear plant, inspection can mean dose uptake, confined-space entry or remote deployment; offshore and at height it means weather windows and rope access. The expensive, hazardous part is getting eyes on the asset — so anything that extracts more value from imagery you have already captured, and points inspectors at the frames that actually matter, is worth having.
How does computer vision find surface defects?
There are two broad routes. The conventional one trains a supervised model to segment or classify a specific defect — but that needs a large, labelled dataset of that exact defect on that exact asset, which most inspection teams simply do not have.
The alternative, and the one that removes the cold-start problem, is an open-vocabulary baseline. Modern foundation models can detect and segment objects described in plain language — "corrosion", "surface crack", "missing coating" — without a single training image of your asset. You get a first-pass result on day one, from zero training data, and refine from there. Under the bonnet this is often framed as anomaly detection: the model learns what a sound surface looks like and flags deviations, which suits inspection well because defects are, by definition, the rare cases.
This is the core of how automated visual inspection works in practice — upload images, get an instant open-vocabulary baseline, review the labels, then train a sharper model only where you actually need one.
From pixels to a graded, auditable result

A detection is only useful if it maps onto an engineering decision. Because segmentation returns the true extent of a flaw, you can quantify it: percentage area of corrosion on a plate, pit density and size distribution, crack length, or the proportion of coating lost. Those numbers map directly onto the standards above — an ISO 4628 rust rating, an ISO 8501-1 grade, or the pit metrics in ASTM G46 — so the output is something an inspector can sign against rather than an opaque score. Every flag is tied to an image and a location, which gives you the audit trail that a regulated inspection regime demands.
Handling scarce data and the need for confidence
Two problems remain, and they are the ones that matter most in safety-critical work.
The first is the cost of labelling. Expert time is scarce and asset access is expensive, so you cannot afford to label thousands of images to nudge a model along. Active learning tackles this directly: the model ranks the images where a label would be most informative and asks an engineer to annotate only those, reaching a usable standard from a handful of labels rather than a mountain of them.
The second is trust. In nuclear, energy and infrastructure a false negative can be a safety event, so you cannot deploy a model that is quietly wrong. Uncertainty quantification gives every prediction a calibrated confidence, so the system can auto-accept the clear cases and route only the low-confidence ones to a qualified inspector. That is exactly the behaviour a risk-based inspection regime wants, and it supports keeping inspector exposure as low as reasonably practicable (ALARP) by focusing scarce expert and access time where the uncertainty is genuine. Confidence, not just a raw detection, is what makes computer vision defensible inside a safety case.
Where does surface defect detection fit in your NDT programme?
Surface defect detection sits alongside, not instead of, the rest of your toolkit. Visual testing is one of the classic non-destructive testing methods, and computer vision is best understood as a way to scale and standardise it — the surface-level triage layer that decides what your ultrasonic, radiographic or magnetic-particle inspections then confirm. If you are mapping where this fits, our guide to where computer vision fits into NDT sets the methods out side by side, and the same models feed the broader AI defect detection workflow across your assets.
The practical starting point is low-risk: run a baseline on images you already hold, see what it catches, and compare it against your current grading before you change anything.
Try it on your defect images — upload a set of inspection photos and get an open-vocabulary surface defect baseline in minutes, with the uncertain cases flagged for your experts to review.
Frequently asked questions
What is surface defect detection?
Surface defect detection is the automated identification of surface flaws — corrosion, pitting, scratches, coating breakdown and surface cracking — from digital images of a component or structure. A computer vision model localises and classifies each anomaly and flags it for review, so engineers spend their time on judgement rather than searching every frame by eye.
How much labelled data do you need to start?
None. An open-vocabulary baseline runs on the images you already hold and labels every one with no training data — you describe the defect in plain language and get a first-pass result on day one. You then review the most uncertain predictions to build a sharper model, rather than labelling thousands of images up front.
What surface defects can computer vision detect?
Common classes include general corrosion and pitting, scratches and gouges, coating breakdown such as blistering or flaking, and surface-breaking cracks — plus weld-surface defects like undercut, porosity and spatter. In practice it can flag any visible surface flaw you can describe or show it an example of, which is what open-vocabulary detection allows.
Can AI replace a qualified inspector?
No. It is a screening and review layer, not a replacement. The model reviews every image the same way and quantifies each flaw, but every prediction carries an uncertainty estimate: clear cases are auto-accepted and low-confidence ones are routed to a qualified inspector, who keeps the final call inside the safety case.
How does surface defect detection fit into an NDT programme?
It sits alongside your existing methods, not instead of them. Visual testing is one of the classic non-destructive testing methods, and computer vision scales and standardises it as a surface-level triage layer — deciding which frames your ultrasonic, radiographic or magnetic-particle inspections then confirm. Every flag ties to an image and location for the audit trail.